

1398 SHOREWOOD ST, The Villages, FL 32162
1398 SHOREWOOD ST, The Villages, FL 32162,Video Tour
1398 SHOREWOOD ST, The Villages, FL 32162
REQUEST A TOUR If you would like to see this home without being there in person, select the "Virtual Tour" option and your agent will contact you to discuss available opportunities.
In-PersonVirtual Tour
$ 600,000
Est. payment | /mo

3 Beds

2 Baths

2,287 SqFt


$ 600,000
Est. payment | /mo

3 Beds

2 Baths

2,287 SqFt

Key Details

Property Type Single Family Home

Sub Type Single Family Residence

Listing Status Active

Purchase Type For Sale

Square Footage 2,287 sqft

Price per Sqft $262

Subdivision Sumter

MLS Listing ID O6434997

Bedrooms 3

Full Baths 2

HOA Y/N No

Year Built 2001

Annual Tax Amount $4,285

Lot Size 6,969 Sqft

Acres 0.16

Property Sub-Type Single Family Residence

Source Stellar MLS

Property Description

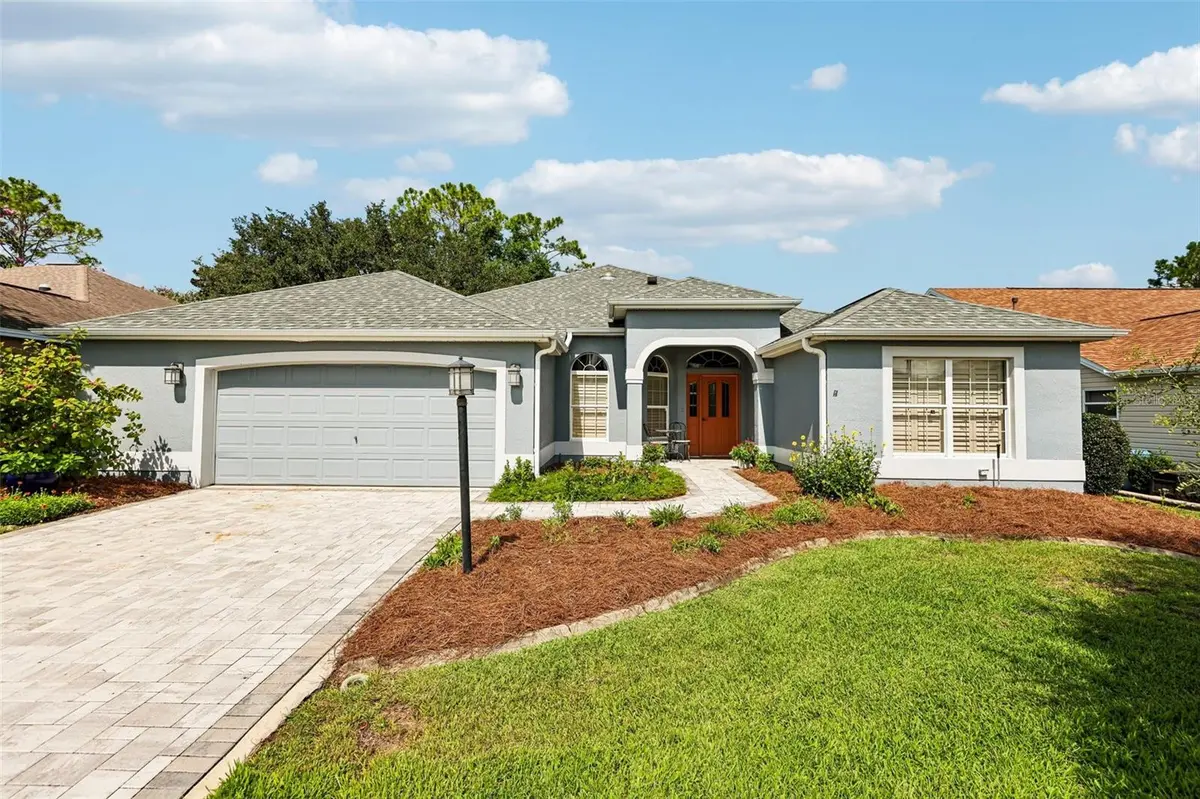
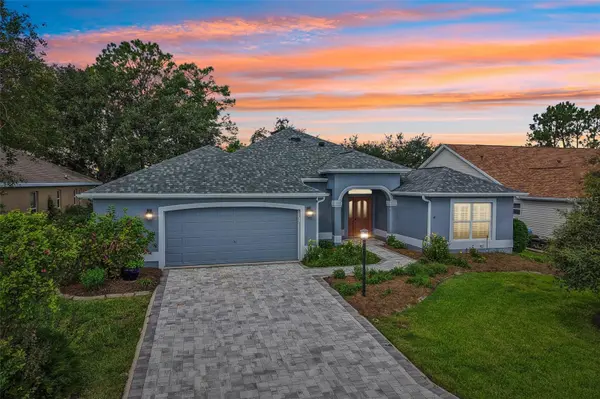
Virtually Staged. GOLF-FRONT LIVING WITH STUNNING VIEWS IN THE VILLAGES! Welcome to this beautifully appointed 3-bedroom, 2-bath home offering 2,287 square feet of spacious, light-filled living in the sought-after Village of Glenbrook. Ideally positioned on the 8th tee of the Fox Run Glenview Championship Golf Course, this home delivers an exceptional combination of comfort, style, and spectacular surroundings. From the east-facing front entry, enjoy beautiful morning light and the opportunity to watch rocket launches from Cape Kennedy. Inside, soaring vaulted ceilings enhance the open and airy floor plan, while the kitchen serves as the heart of the home with granite countertops, abundant cabinetry and counter space, a breakfast bar, and breakfast nook. The kitchen opens beautifully to the dining and living areas, which flow into a fully enclosed Florida room featuring elegant built-in arches and columns that create an impressive extended living space. The enclosed lanai also offers built-in shelves and cupboards, providing additional storage and display space while adding to the functionality of this inviting area. The desirable split-bedroom layout offers spacious accommodations, while the primary suite features an en-suite bath with an oversized L-shaped dual-sink vanity and walk-in shower. Outside, find the screened lanai and take in sweeping golf-course views and spectacular sunsets. The lushly landscaped backyard creates a beautiful outdoor retreat. Recent improvements include a new paver driveway and pathway (2023), a 50-gallon gas water heater (2023), and replacement of all smoke detectors throughout the home in 2026. The oversized two-car garage also provides ample room for golf carts. Just minutes from Glenview Country Club, Savannah Center, Polo Grounds, recreation centers, pools, Costco, shopping, dining, entertainment, and medical offices, this home puts the best of The Villages right at your fingertips. From morning coffee overlooking the course to breathtaking sunsets and unforgettable rocket launches, this is more than a home, it is a place to enjoy everything that makes life in The Villages so special. Mortgage savings may be available for buyers of this listing.

Location

State FL

County Sumter

Community Sumter

Area 32162 - Lady Lake/The Villages

Zoning 01

Rooms

Other Rooms Florida Room

Interior

Interior Features Ceiling Fans(s), Eat-in Kitchen, High Ceilings, Open Floorplan, Primary Bedroom Main Floor, Solid Surface Counters, Stone Counters, Vaulted Ceiling(s), Walk-In Closet(s)

Heating Central, Electric

Cooling Central Air, Attic Fan

Flooring Tile, Vinyl

Furnishings Unfurnished

Fireplace false

Appliance Dishwasher, Dryer, Microwave, Range, Refrigerator, Washer, Water Softener

Laundry Inside, Laundry Room

Exterior

Exterior Feature Lighting, Other, Rain Gutters

Parking Features Driveway, Garage Door Opener

Garage Spaces 2.0

Community Features Community Mailbox, Deed Restrictions, Dog Park, Golf Carts OK, Golf, Playground, Pool, Tennis Court(s)

Utilities Available Cable Available, Electricity Connected, Sewer Connected, Water Connected

View Y/N No

Water Access No

View Golf Course

Roof Type Shingle

Porch Patio, Screened

Attached Garage true

Exposure East

Garage true

Private Pool No

Building

Entry Level One

Foundation Slab

Lot Size Range 0 to less than 1/4

Sewer Public Sewer

Water Public

Structure Type Block,Stucco

New Construction false

Others

Pets Allowed Yes

Senior Community Yes

Ownership Fee Simple

Acceptable Financing Cash, Conventional, FHA, VA Loan

Listing Terms Cash, Conventional, FHA, VA Loan

Special Listing Condition None

Virtual Tour https://www.zillow.com/view-imx/38091f9b-fdcb-454a-9f64-fec80b91a306?wl=true&setAttribution=mls&initialViewType=pano

Stellar MLS
Listed by William Larsen REDFIN CORPORATION

Schools and Properties Nearby

Marilyn Fletcher

Find out why customers are choosing LPT Realty to meet their real estate needs

Learn More About LPT Realty

Name
Phone*
Message
Tour the Home

1398 SHOREWOOD ST